
4 September 2026
Planning a Luxury LED Lighting Makeover for Your Whole Home
Thinking about upgrading your home's lighting room by room? Here's how to plan a genuine luxury LED makeover across every space, not just one renovation.
Most lighting upgrades happen room by room, whenever a bathroom or kitchen gets renovated. A genuine whole-home lighting makeover is a different exercise entirely, planning how every space works together, so the finished result feels considered rather than like a series of unrelated upgrades bolted on over the years. Here's how to actually plan one.
Start With Bathrooms, They Show the Difference Fastest
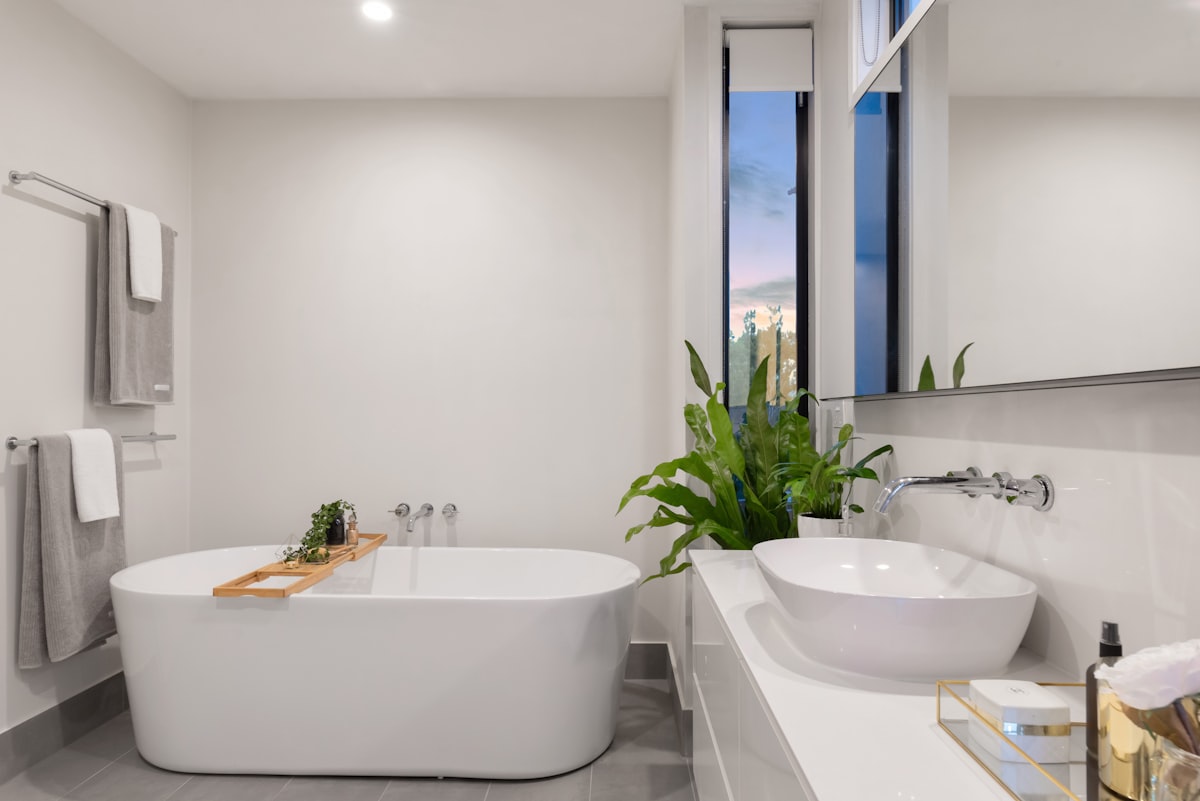
Bathrooms are consistently where a luxury LED upgrade makes the most immediately obvious difference. Recessed LED downlights paired with backlit mirrors, warm-toned LED strips under vanities, and shadow-gap ceiling detailing turn a functional bathroom into something that genuinely feels like a considered space. Because bathrooms are smaller and more contained than living areas, the effect of good lighting design is easier to see all at once, which is part of why it's often the room that convinces homeowners to extend the upgrade to the rest of the house.

Living and Dining Areas Need Layered Light, Not Just Downlights
A common mistake is treating living areas the same as a bathroom, evenly spaced downlights across the ceiling and nothing else. Living spaces benefit far more from layered lighting, ambient downlights for general use, dimmable pendants over a dining table, and LED strip or cove lighting to add depth to the room after dark. This layering is what separates a functional room from one that actually feels considered when the sun goes down.
Bedrooms Benefit From Warmth and Control
Bedrooms are one of the easiest rooms to get wrong with lighting that's too bright or too cold for a space meant for winding down. Warmer colour temperatures, dimmable circuits, and bedside LED strip detailing behind a headboard all contribute to a bedroom that actually supports rest rather than fighting against it.
Hallways and Transitions Are Easy to Forget
Hallways and stair transitions rarely get the same attention as the rooms either side of them, but they're where a home's lighting design either feels continuous or feels disjointed. Consistent colour temperature between hallways and the rooms they connect, plus subtle LED strip detailing along stair edges or skirting, keeps the whole home feeling like one cohesive design rather than a series of separate rooms.
Why Planning the Whole Home at Once Matters
Upgrading room by room over several years tends to produce inconsistent colour temperatures and mismatched control systems between spaces. Planning the full home's lighting design in one pass, even if the actual installation happens in stages, means every room stays consistent with the ones next to it, and any smart control system can be set up once rather than patched together over time.
Plan Your Whole-Home Lighting Makeover
EAY Electrical designs and installs luxury LED lighting across Melbourne's inner north west, bathroom to bedroom to living areas. Free design consultation and quote.
Get a Free Quote →Frequently Asked Questions
Should I renovate one room at a time or plan the whole home at once?
Planning the whole home's lighting design at once, even if installation happens in stages, keeps colour temperature and control systems consistent across every room.
Why do bathrooms show the biggest difference first?
Bathrooms are smaller and more contained, so the effect of backlit mirrors, downlights, and LED strip detailing is easier to see all at once compared to a larger living space.
What colour temperature works best for bedrooms?
Warmer colour temperatures generally suit bedrooms better than cooler tones, supporting rest rather than working against it.
Can this be done in stages rather than all at once?
Yes, staging the installation is common, the key is planning the design for the whole home upfront so each stage stays consistent with the last.